Many older adults, caregivers, and individuals with disabilities may face the challenge of finding housing that is both accessible and affordable. Accessibility needs vary from person to person, which is why flexibility is important when choosing a home. Manufactured homes offer open-concept floor plans and customizable features that can help create a home that feels right for you.
What Is Accessible Housing?
Accessible housing is designed with features that improve everyday use for those with mobility, sensory, or other physical needs. Think wider doorways, walk-in showers, or step-free entrances. When housing is truly accessible, everyone can live comfortably and safely.
The Challenge of Finding Accessible Housing
Finding traditional site-built homes or communities with accessible living can be difficult, and affordable options are even harder to find. Many existing homes were built without accessibility in mind, and adding features later can be costly. The lack of accessible housing options creates roadblocks to finding a place to call home.
Where Manufactured Homes Come In
Manufactured homes can incorporate accessibility options while being an affordable path to homeownership. You can customize your home before it’s built, so the features you need are part of the plan from the beginning. Before choosing a home, ask your manufacturer about available options, as features can vary by manufacturer and region.
Other benefits of manufactured homes include factory-built construction, which allows for shorter construction times and eliminates weather-related delays. Their affordability is often supported by bulk material purchasing, efficient factory assembly, and whether you own the land or lease it.
Key Features for Accessibility
Floor plans
Single-story layouts mean no stairs to navigate, making it easy to move across your home without added worries. A few features worth asking about:
- Hallways that are at least 36 inches wide for comfortable maneuvering
- Lever-style door handles
- Thermostats and outlets placed at reachable heights
- Hardwood flooring instead of thick carpet, which can be harder to roll or walk across
Entryways
An accessible entryway makes it safer and more convenient to come and go throughout the day. You may want to include:
- Doorways that are 32-36 inches wide
- Step-free or low-step entrances
- Ramps or handrails where needed
- Screen-free doors
Kitchens
A kitchen designed with accessibility can make everyday tasks such as cooking and cleaning more manageable:
- Kitchen appliances, such as a microwave, are installed at a lower height
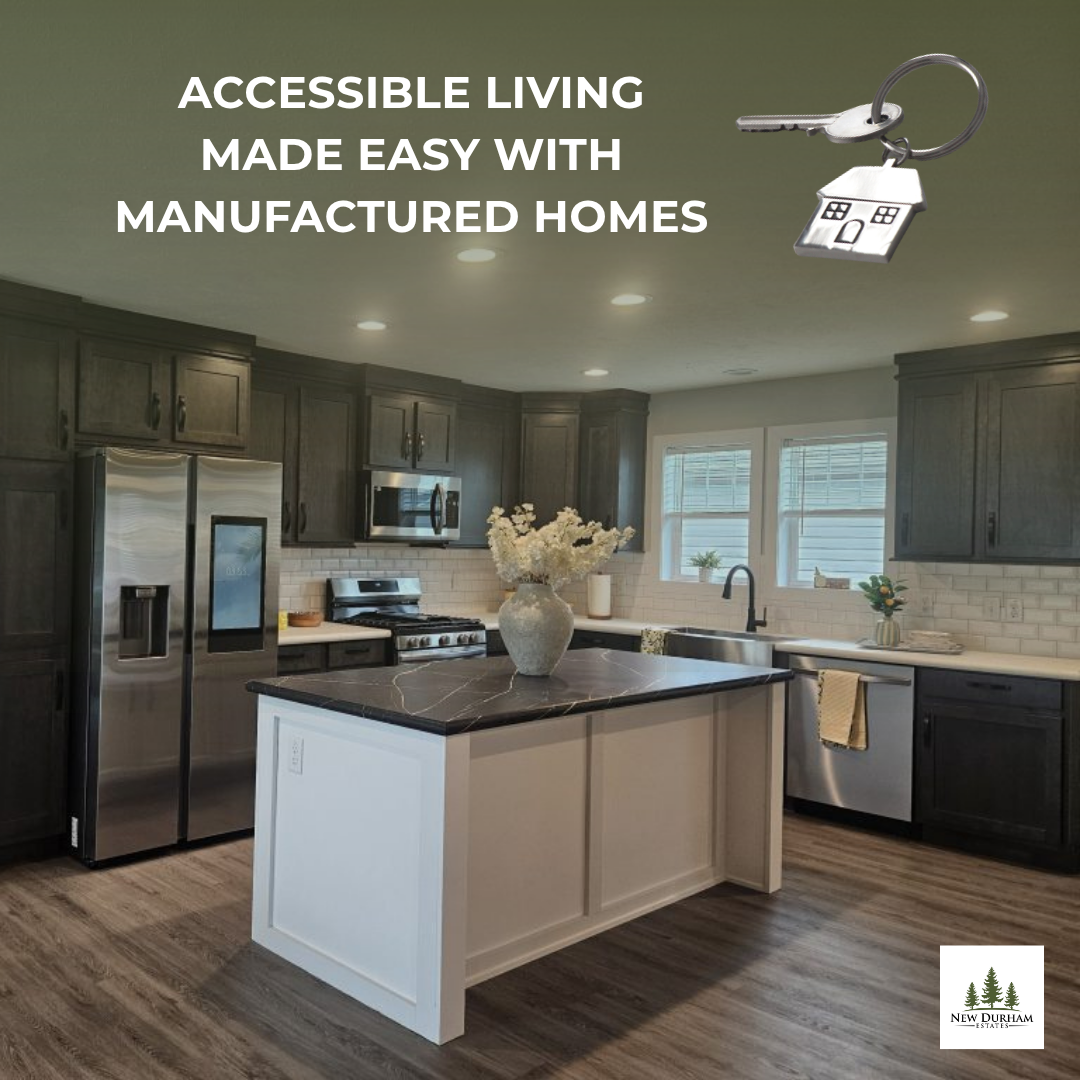
- Removing a kitchen island can allow for easier navigation
- Lowered or adjustable countertops
- Remove cabinets beneath sinks for easier access
Bathrooms
Bathrooms are one of the most important spaces to consider when planning for accessible living. These small features can reduce hazards:
- Walk-in or curbless showers
- Shower seating
- Non-slip flooring
- Grab bars near showers and toilets
Bedrooms
You may be surprised by how spacious manufactured bedrooms can be, and adding simple design choices can improve accessibility:
- Walk-in closets
- Closet rods and shelving at lower or adjustable heights
- Lowered light switches
- Smart home technology that can control lights or thermostats with voice commands
A Home That Works for You
Accessible housing looks different for everyone, and the right home will fit your needs. The ability to customize a manufactured home can make day-to-day life easier. By planning ahead and becoming an informed home buyer, you can create a home that will support you now and in the future. If you’re interested in learning more about homes and customization options at New Durham Estates, we encourage you to contact us.